New Homes For Sale – Summerside Trail II

ਲੰਡਨ, ਓਨਟਾਰੀਓ, ਕੈਨੇਡਾ

Homes for Sale in Summerside Trail II

ਲੋਡ ਹੋ ਰਿਹਾ ਹੈ...

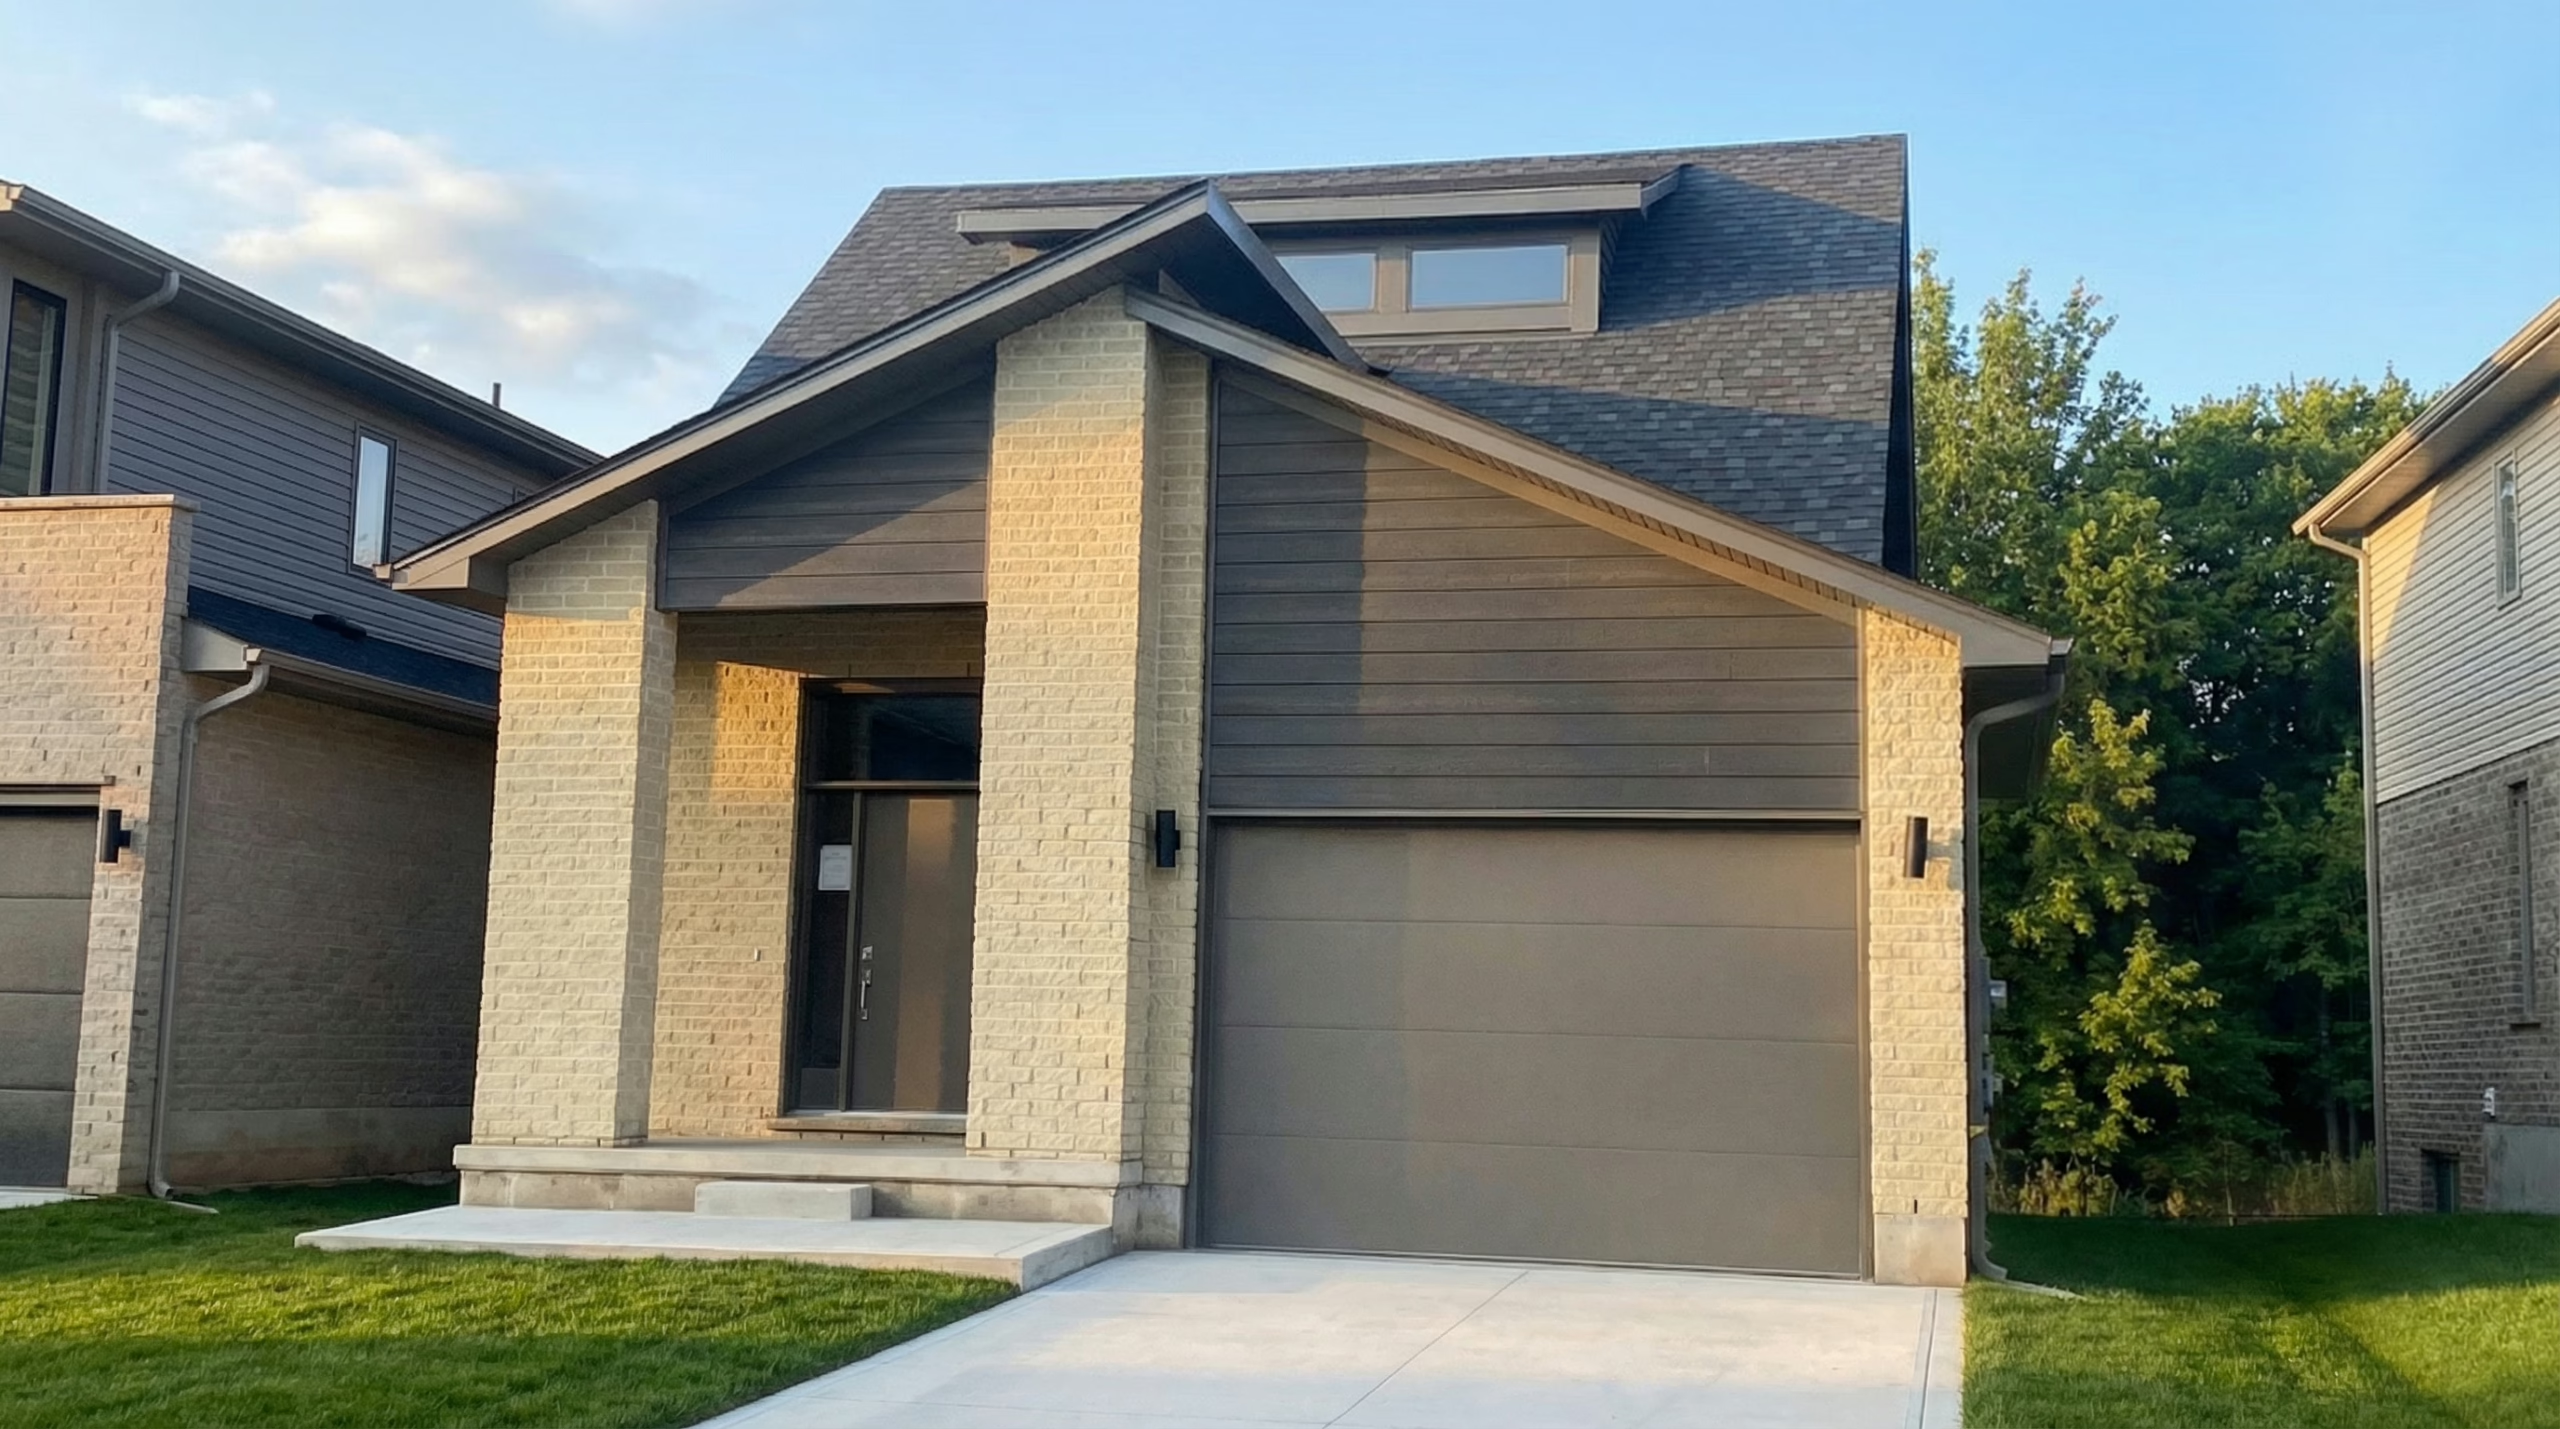
ਚੇਲਟਨ ਰੋਡ 'ਤੇ ਬੰਗਲਾ

First-Time Home Buyer Price

$653,982

$715,000

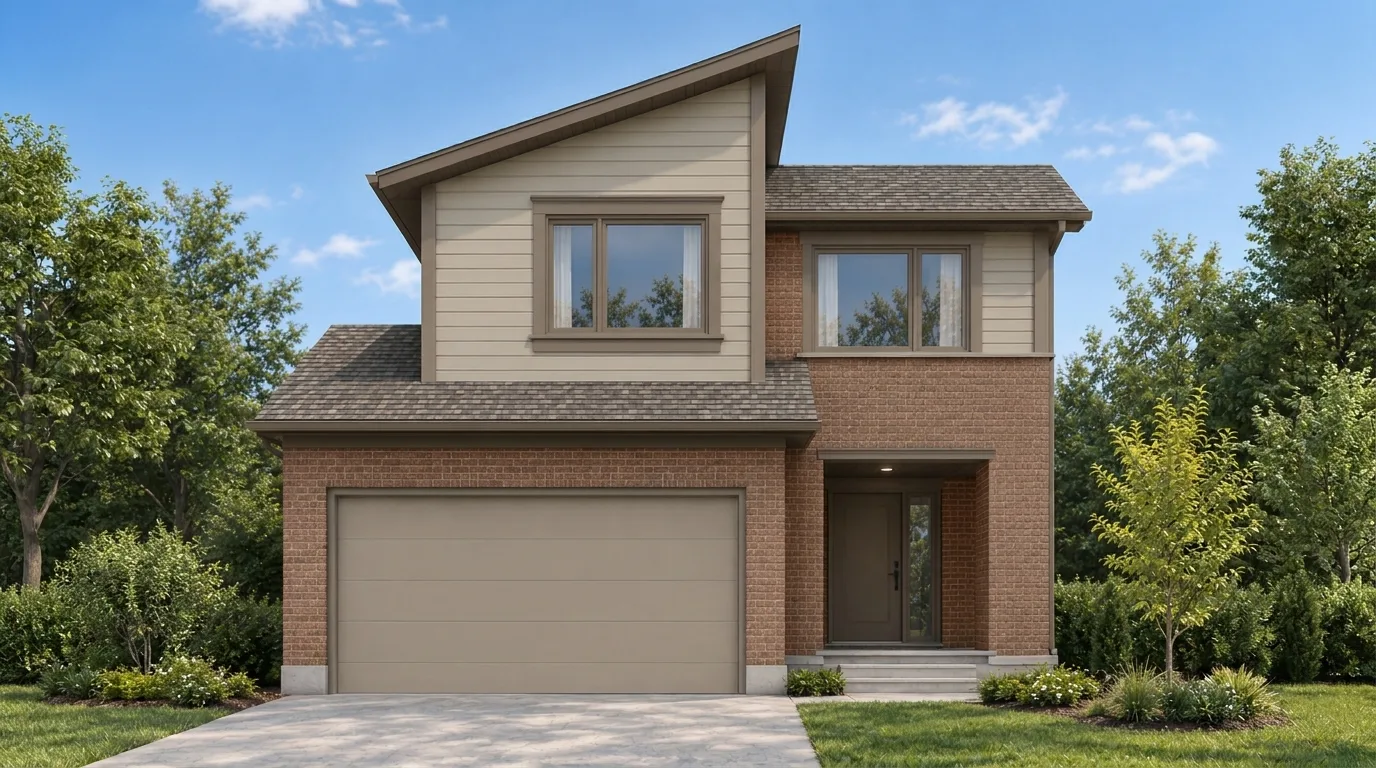

Berkeley 3 bed 2.5 bath House for sale

First-Time Home Buyer Price

$679,558

$743,900

Berkeley House for Sale London

First-Time Home Buyer Price

$679,558

$743,900

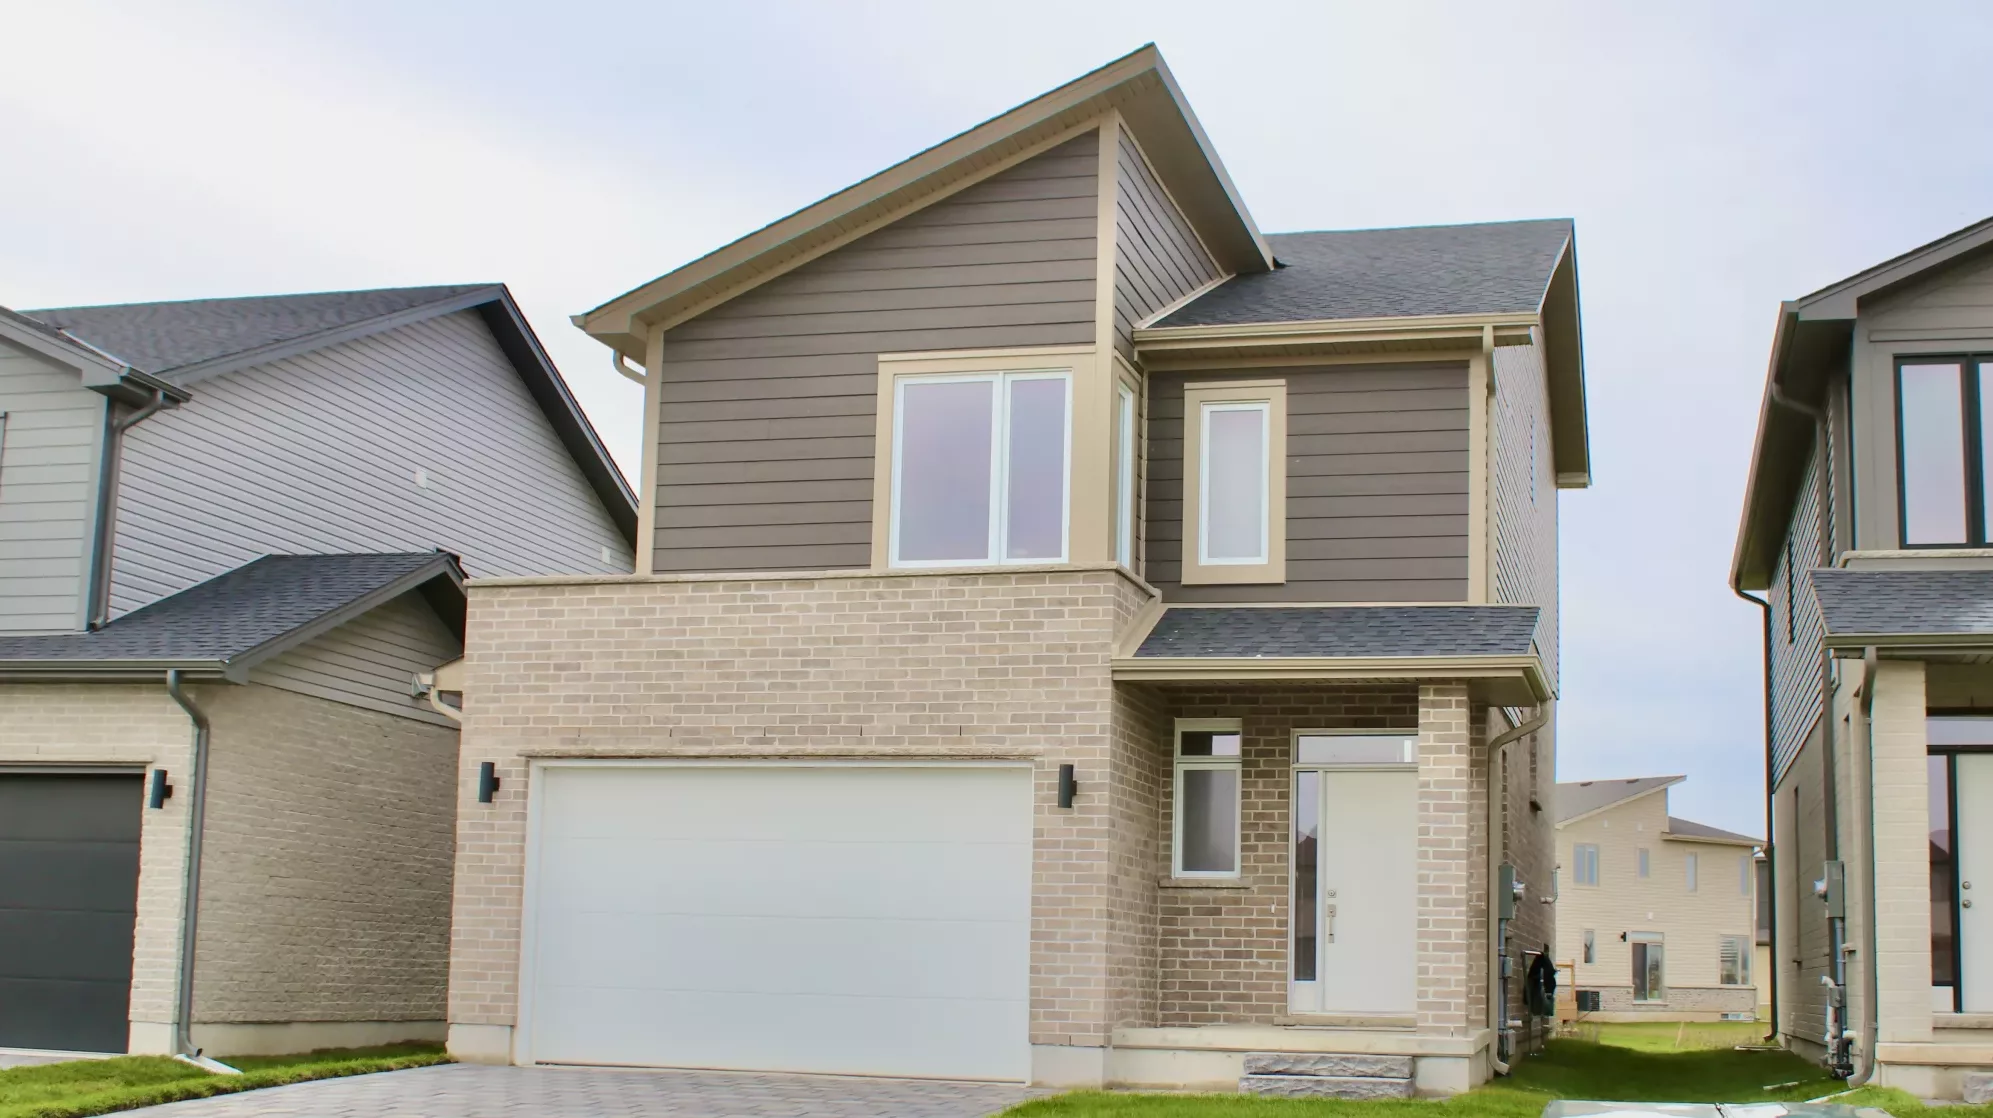
Berkeley House For Sale

First-Time Home Buyer Price

$679,558

$743,900

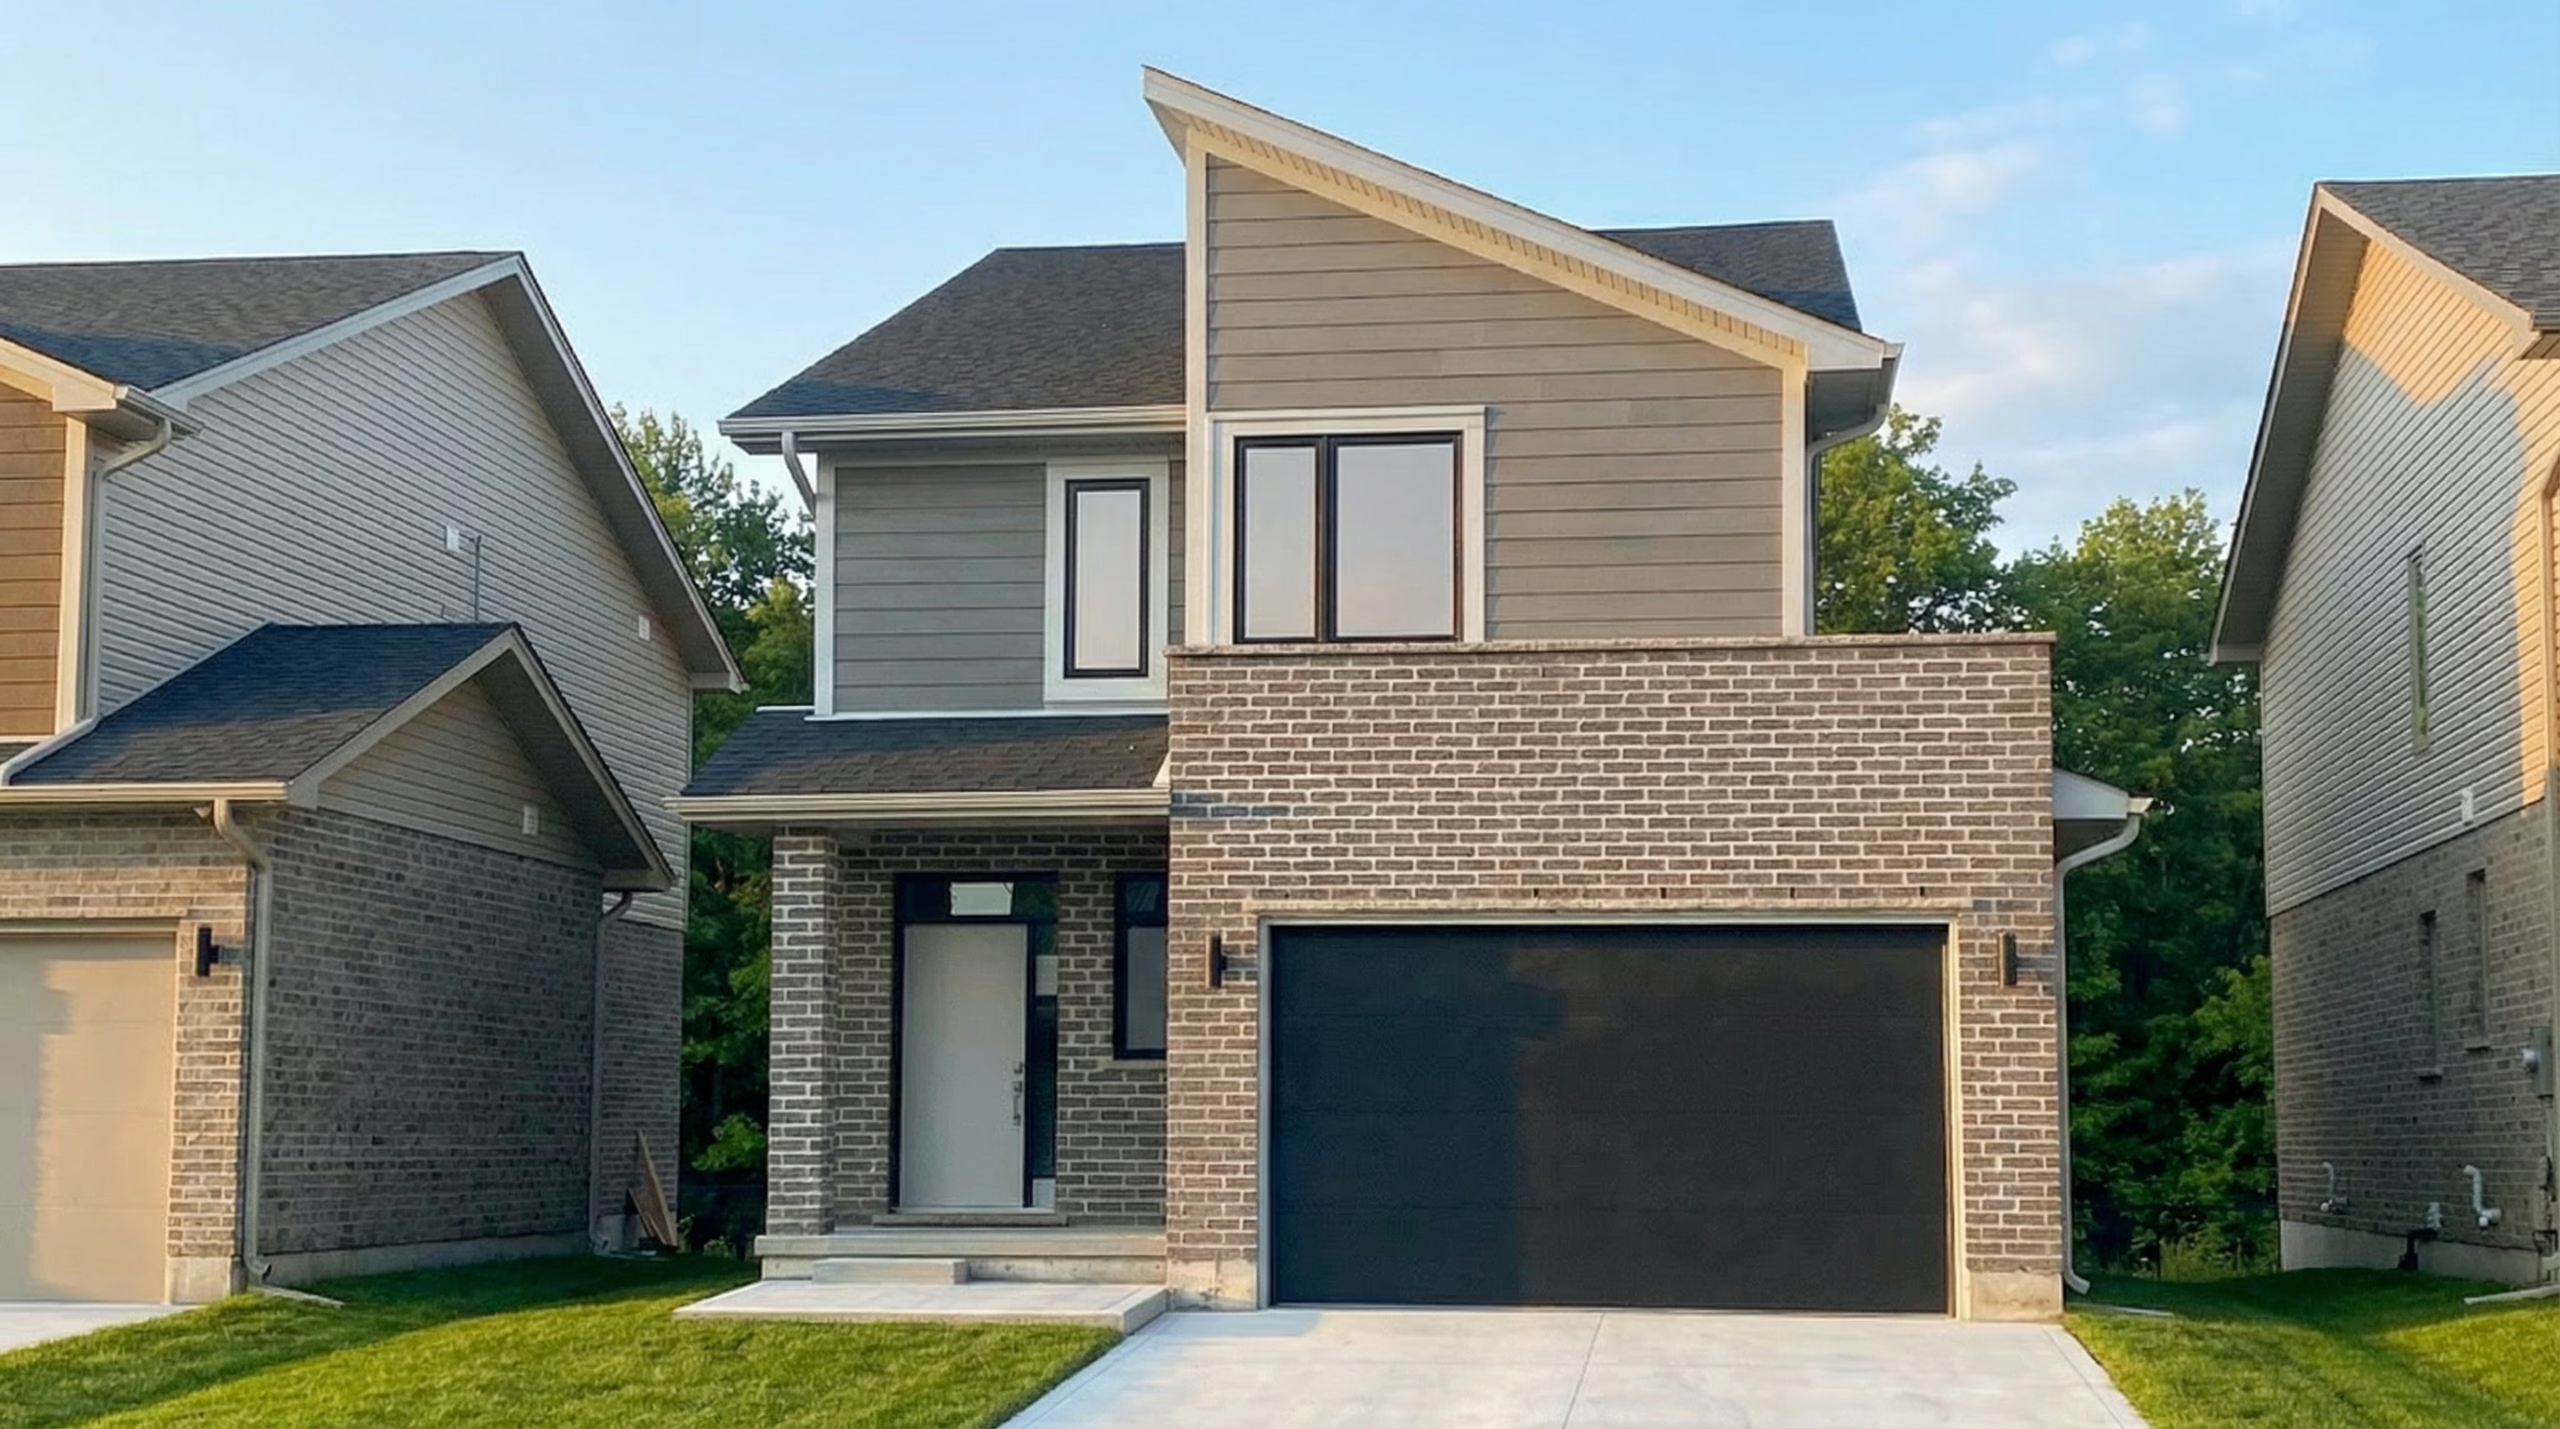
Berkeley Home for Sale London

First-Time Home Buyer Price

$679,558

$743,900


Carmel Single Family Home

First-Time Home Buyer Price

$681,328

$745,900

Home for sale in summerside

First-Time Home Buyer Price

$684,868

$749,900

House Sold
Monterey Homes for sale in London

SOLD

Net Zero Ready Home for sale in Summerside Trail

First-Time Home Buyer Price

$733,541

$804,900


Carmel 4 bed 3.5 bath House for sale

First-Time Home Buyer Price

$755,664

$829,900


Monterey 3 bed 2.5 bath House for sale

First-Time Home Buyer Price

$760,089

$834,900

Overview of Summerside Trail II

Single-Family New Homes for Sale in London, Ontario – Starting in the mid $700's!









Summerside Trail II’s elegantly designed boutique single-family homes are located in the heart of Summerside. Step into the spacious floor plans and experience the innovative design. Both dynamic and intimate, Summerside Trail II is the perfect place to call home.

ਸਮਾਰਟ, ਲਚਕਦਾਰ ਅਤੇ ਊਰਜਾ-ਕੁਸ਼ਲ ਜੀਵਨ

Boost your mortgage qualification with the award-winning Flex Haus—a modern home design that allows you to generate rental income with a built-in secondary suite.
Save on utility costs—every home in Summerside Trail is ENERGY STAR® certified, making them more energy-efficient and environmentally friendly.

Luxury comes standard—with Ironclad Pricing, premium upgrades like flooring, imported ceramics, extra pot lights, and 9-ft ceilings are included in the base price.

ਸਮਰਸਾਈਡ ਵਿੱਚ ਵਿਸ਼ਾਲ ਅਤੇ ਸਟਾਈਲਿਸ਼ ਬੁਟੀਕ ਘਰ

Step into a spacious floor plan designed for modern living. These boutique single-family homes blend innovative architecture with functional layouts, making Summerside Trail II the perfect place for families, professionals, and first-time buyers alike.

ਹਰ ਚੀਜ਼ ਤੱਕ ਆਸਾਨ ਪਹੁੰਚ ਦੇ ਨਾਲ ਪ੍ਰਮੁੱਖ ਸਥਾਨ

🏡 ਸਮਰਸਾਈਡ ਦੇ ਦਿਲ ਵਿੱਚ ਸਥਿਤ , ਇਹ ਭਾਈਚਾਰਾ ਹੈ:
🚗 ਹਾਈਵੇਅ 401 ਅਤੇ ਲੰਡਨ ਅੰਤਰਰਾਸ਼ਟਰੀ ਹਵਾਈ ਅੱਡੇ ਤੋਂ ਕੁਝ ਮਿੰਟਾਂ ਦੀ ਦੂਰੀ 'ਤੇ — ਯਾਤਰੀਆਂ ਲਈ ਸੰਪੂਰਨ
🛍️ ਖਰੀਦਦਾਰੀ, ਖਾਣੇ ਅਤੇ ਸਥਾਨਕ ਸਹੂਲਤਾਂ ਦੇ ਨੇੜੇ
🌳 ਪਾਰਕਾਂ, ਪਗਡੰਡੀਆਂ ਅਤੇ ਕੁਦਰਤੀ ਹਰੀਆਂ ਥਾਵਾਂ ਨਾਲ ਘਿਰਿਆ ਹੋਇਆ

ਆਪਣਾ ਨਵਾਂ ਘਰ ਜਾਣ ਤੋਂ ਪਹਿਲਾਂ ਸੁਰੱਖਿਅਤ ਕਰੋ!

With only a few homes remaining, now is the time to make your move. Explore Summerside Trail II’s single-family homes for sale in London, Ontario, and find the perfect home that fits your lifestyle.

📞 Contact Ironstone Building Company today to schedule your tour and take advantage of this opportunity!

ਲੰਡਨ ਵਿੱਚ ਵਿਕਰੀ ਲਈ ਹੋਰ ਘਰ ਲੱਭੋ

If you are in search of a condo townhome, check out our Kai community.

We are hosting a special open house for Summerside Trail this Tuesday – Thursday from 4pm – 7pm. We will continue our weekend hours from 12:00pm-4:00pm. 674 Chelton Road. No appointment necessary. For more information, contact Lidia (our sales agent) at 519-572-1374.

ਸਮਰਸਾਈਡ-ਟ੍ਰੇਲ-II-ਲੋਗੋ

ਇਸ ਭਾਈਚਾਰੇ ਨੂੰ ਸਾਂਝਾ ਕਰੋ

Summerside Map

Floor Plans in Summerside Trail II

ਨਿਰਧਾਰਨ

ਬਾਹਰੀ
  • ਮੁੱਖ ਮੰਜ਼ਿਲ ਦੇ ਆਲੇ-ਦੁਆਲੇ ਇੱਟਾਂ ਦੀ ਛੱਤ (ਯੋਜਨਾ ਅਨੁਸਾਰ)
  • ਐਲੂਮੀਨੀਅਮ ਫਾਸੀਆ, ਸੋਫਿਟ, ਈਵਜ਼ ਅਤੇ ਡਾਊਨਸਪਾਊਟਸ
  • ਡਿਜ਼ਾਈਨ ਅਨੁਸਾਰ ਵਿਨਾਇਲ ਸਾਈਡਿੰਗ। ਸਾਹਮਣੇ ਵਾਲੇ ਪਾਸੇ ਪ੍ਰੀਮੀਅਮ ਆਰਕੀਟੈਕਚਰਲ ਸਾਈਡਿੰਗ ਦੀ ਵਿਸ਼ੇਸ਼ਤਾ
  • ਫਲੈਟ ਸਟੀਲ ਦੇ ਇੰਸੂਲੇਟਡ ਬਾਹਰੀ ਸਾਹਮਣੇ ਵਾਲੇ ਦਰਵਾਜ਼ੇ।
  • ਘਰ ਭਰ ਵਿੱਚ ਵਿਨਾਇਲ ਲੋਅ ਈ ਕੇਸਮੈਂਟ ਵਿੰਡੋਜ਼ (ਜਿੱਥੇ ਲਾਗੂ ਹੋਵੇ ਬੇਸਮੈਂਟ ਸਲਾਈਡਰਾਂ ਨੂੰ ਛੱਡ ਕੇ)
  • ਆਰਕੀਟੈਕਚਰਲ ਲੜੀ ਫਾਈਬਰਗਲਾਸ ਛੱਤ ਦੀਆਂ ਸ਼ਿੰਗਲਾਂ
  • ਪੇਵਰ ਸਟੋਨ ਡਰਾਈਵਵੇਅ
  • ਪੂਰੀ ਤਰ੍ਹਾਂ ਗਿੱਲੇ ਹੋਏ ਅਗਲੇ ਅਤੇ ਪਿਛਲੇ ਵਿਹੜੇ
  • ਗੈਰੇਜ ਦਰਵਾਜ਼ਾ ਖੋਲ੍ਹਣ ਵਾਲਾ ਅਤੇ 1 ਰਿਮੋਟ ਵਾਲਾ ਸੈਕਸ਼ਨਲ ਸਟੀਲ ਗੈਰੇਜ ਦਰਵਾਜ਼ਾ
ਗੁਣਵੱਤਾ ਨਿਰਮਾਣ ਵਿਸ਼ੇਸ਼ਤਾਵਾਂ
  • ਰਵਾਇਤੀ SPF ਫਲੋਰ ਜੋਇਸਟ
  • 7/16” OSB ਛੱਤ ਦੀ ਸ਼ੀਟਿੰਗ
  • ਸਾਰੀਆਂ ਬਾਹਰੀ ਕੰਧਾਂ 2”x6” ਸਪ੍ਰੂਸ ਸਟੱਡਸ 16” OC ਨਾਲ ਬਣੀਆਂ ਹਨ।
  • 3/4” ਜੀਭ ਅਤੇ ਗਰੂਵ ਇੰਜੀਨੀਅਰਡ ਸਬਫਲੋਰ ਗੂੰਦਿਆ ਹੋਇਆ, ਪੇਚ ਕੀਤਾ ਹੋਇਆ ਅਤੇ ਮੇਖਾਂ ਨਾਲ ਲਗਾਇਆ ਹੋਇਆ
  • ਗ੍ਰੇਡ ਤੋਂ ਉੱਪਰ ਦੀਆਂ ਬਾਹਰੀ ਕੰਧਾਂ 'ਤੇ R22 ਇਨਸੂਲੇਸ਼ਨ ਅਤੇ ਅਟਾਰੀ ਵਿੱਚ R60 ਫਾਈਬਰਗਲਾਸ
  • ਇੱਕ ਕੋਟ ਟੇਪ ਨਾਲ ਗੈਰੇਜ ਦਾ ਅਧੂਰਾ ਅੰਦਰੂਨੀ ਹਿੱਸਾ
  • ਡੈਂਪਪ੍ਰੂਫਿੰਗ ਅਤੇ ਪ੍ਰਵਾਨਿਤ ਪਲਾਸਟਿਕ ਝਿੱਲੀ ਨਾਲ ਪੂਰੀਆਂ ਹੋਈਆਂ ਕੰਕਰੀਟ ਦੀਆਂ ਕੰਧਾਂ।
ਇਲੈਕਟ੍ਰੀਕਲ ਅਤੇ ਮਕੈਨੀਕਲ
  • ਕੁਦਰਤੀ ਗੈਸ ਉੱਚ ਕੁਸ਼ਲਤਾ ਵਾਲੀ ਮਜਬੂਰ ਹਵਾ ਭੱਠੀ
  • ਕੇਂਦਰੀ ਏਅਰ ਕੰਡੀਸ਼ਨਿੰਗ
  • ਪ੍ਰੋਗਰਾਮੇਬਲ ਥਰਮੋਸਟੈਟ
  • ਸਰਲੀਕ੍ਰਿਤ HRV ਸਿਸਟਮ
  • ਕੁਦਰਤੀ ਗੈਸ ਵਾਟਰ ਹੀਟਰ (ਖਰੀਦਦਾਰਾਂ ਦੇ ਖਰਚੇ 'ਤੇ ਕਿਰਾਏ 'ਤੇ)
  • 100 ਐਂਪ ਸਰਕਟ ਬ੍ਰੇਕਰ ਇਲੈਕਟ੍ਰੀਕਲ ਪੈਨਲ
  • ਸਾਰੇ ਬਾਥਰੂਮਾਂ ਵਿੱਚ ਐਗਜ਼ੌਸਟ ਪੱਖੇ ਹਨ
  • ਹਰ ਮੰਜ਼ਿਲ 'ਤੇ ਹਾਰਡ-ਵਾਇਰਡ ਸਮੋਕ ਡਿਟੈਕਟਰ (ਬੈੱਡਰੂਮਾਂ ਵਾਲੀਆਂ ਫ਼ਰਸ਼ਾਂ 'ਤੇ ਕਾਰਬਨ ਮੋਨੋਆਕਸਾਈਡ ਡਿਟੈਕਟਰ)
  • ਰਸੋਈ-ਸੀਮਾ ਤੋਂ ਵੱਧ ਮਾਈਕ੍ਰੋਵੇਵ ਸਿੱਧਾ ਬਾਹਰ ਵੱਲ ਹਵਾਦਾਰ ਹੁੰਦਾ ਹੈ
  • 2 ਬਾਹਰੀ ਬਿਜਲੀ ਦੇ ਆਊਟਲੈੱਟ (ਜਿੱਥੇ ਲਾਗੂ ਹੋਵੇ)
  • ਘਰ ਭਰ ਵਿੱਚ ਸਜਾਵਟੀ ਆਊਟਲੈੱਟ ਅਤੇ ਲਾਈਟ ਸਵਿੱਚ
  • 1.5 ਕਾਰਾਂ ਵਾਲਾ ਗੈਰੇਜ (ਜਿੱਥੇ ਲਾਗੂ ਹੋਵੇ)
ਫਲੋਰਿੰਗ
  • ਫੋਅਰ, ਰਸੋਈ, ਤਿਆਰ ਕੱਪੜੇ ਧੋਣ ਅਤੇ ਬਾਥਰੂਮਾਂ ਵਿੱਚ ਸਿਰੇਮਿਕ ਟਾਈਲ
  • ਪੂਰੇ ਕਮਰੇ ਵਿੱਚ ਇੰਜੀਨੀਅਰਡ ਲੱਕੜ ਦਾ ਫ਼ਰਸ਼
  • ਮੁੱਖ ਮੰਜ਼ਿਲ ਦੇ ਬੈੱਡਰੂਮਾਂ ਅਤੇ ਉੱਪਰਲੀਆਂ ਮੰਜ਼ਿਲਾਂ, ਉੱਪਰਲੇ ਖੇਤਰਾਂ, ਉੱਪਰਲੇ ਹਾਲਵੇਅ(ਆਂ) ਅਤੇ ਬਾਥਰੂਮਾਂ ਤੱਕ ਪੌੜੀਆਂ ਵਿੱਚ ਅੰਡਰਪੈਡ ਵਾਲਾ ਕਾਰਪੇਟ
ਪਲੰਬਿੰਗ
  • ਪਹਿਲਾਂ ਤੋਂ ਨਿਰਧਾਰਤ ਅੰਦਰੂਨੀ ਰੰਗ ਪੈਕੇਜ ਦੇ ਅਨੁਸਾਰ ਬੁਰਸ਼ ਕੀਤੇ ਨਿੱਕਲ ਵਿੱਚ ਮੋਏਨ ਸਿੰਗਲ ਲੀਵਰ ਸਮਕਾਲੀ ਨਲ
  • ਰਸੋਈ ਵਿੱਚ ਅਣ-ਮਾਊਂਟ ਡਬਲ ਸਟੇਨਲੈਸ ਸਟੀਲ ਸਿੰਕ
  • ਟੱਬ, ਟਾਇਲਟ ਅਤੇ ਸਿੰਕ ਸਮੇਤ ਸਾਰੇ ਪਲੰਬਿੰਗ ਫਿਕਸਚਰ ਚਿੱਟੇ ਹਨ।
  • 3/4 ਪੀ.ਸੀ. ਮੁੱਖ ਬਾਥਟਬ ਵਿੱਚ ਐਕ੍ਰੀਲਿਕ ਟੱਬ ਅਤੇ ਸ਼ਾਵਰ (ਜੇ ਲਾਗੂ ਹੋਵੇ ਤਾਂ ਟੱਬ ਅਤੇ ਸ਼ਾਵਰ)
  • ਵੈਕਿਊਮ ਬ੍ਰੇਕਰ ਦੇ ਨਾਲ ਬਾਹਰੀ ਪਾਣੀ ਦੀਆਂ ਟੂਟੀਆਂ (ਜਿੱਥੇ ਲਾਗੂ ਹੋਵੇ)
  • ਸਾਰੇ ਬਾਥਰੂਮਾਂ ਵਿੱਚ ਪੋਜ਼ੀ-ਟੈਂਪ ਸ਼ਾਵਰ ਵਾਲਵ
  • ਹਰੇਕ ਐਨਸੂਇਟ ਵਿੱਚ ਪੂਰੀ ਤਰ੍ਹਾਂ ਟਾਇਲ ਵਾਲਾ ਸ਼ਾਵਰ ਜਾਂ 3/4 ਐਕ੍ਰੀਲਿਕ ਸ਼ਾਵਰ
  • ਫਰਿੱਜ ਲਈ ਵਾਟਰਲਾਈਨ ਖੁਰਦਰੀ
  • ਬੇਸਮੈਂਟ ਵਿੱਚ 3 ਪੀਸੀ ਵਾਲੇ ਬਾਥਰੂਮ ਲਈ ਰਫ-ਇਨ
  • ਰਸੋਈ ਅਤੇ ਬਾਥਰੂਮ ਵਿੱਚ ਪਲੰਬਿੰਗ ਫਿਕਸਚਰ ਲਈ ਬੰਦ ਕਰਨ ਵਾਲੇ ਵਾਲਵ
ਅੰਦਰੂਨੀ ਫਿਨਿਸ਼
  • ਐਨਰਜੀ ਸਟਾਰ ਸਰਟੀਫਾਈਡ - ਊਰਜਾ ਬਚਾਓ, ਪੈਸੇ ਬਚਾਓ!
  • ਮੁੱਖ ਮੰਜ਼ਿਲ 'ਤੇ 9' ਛੱਤਾਂ

  • ਸਖ਼ਤ ਸਤ੍ਹਾ ਵਾਲੇ ਰਸੋਈ ਦੇ ਕਾਊਂਟਰ ਟਾਪ
  • Extended Height upper cabinetry
  • ਯੋਜਨਾ ਅਨੁਸਾਰ ਰਸੋਈ ਅਤੇ ਇਸ਼ਨਾਨਘਰ ਦਾ ਲੇਆਉਟ
  • Under cabinet valance lighting in kitchen
  • ਕਾਰਪੇਟ ਟ੍ਰੇਡ ਅਤੇ ਰਾਈਜ਼ਰ ਦੇ ਨਾਲ ਉੱਪਰਲੇ ਪੱਧਰ 'ਤੇ ਓਕ ਸਟ੍ਰਿੰਗਰ
  • ਬਾਥਰੂਮਾਂ ਵਿੱਚ ਲੈਮੀਨੇਟ ਕਾਊਂਟਰਟੌਪਸ
  • ਪ੍ਰੀਮੀਅਮ ਅੰਦਰੂਨੀ ਦਰਵਾਜ਼ਾ (ਪੇਂਟ ਕੀਤਾ)
  • ਸਾਰੀਆਂ ਅਲਮਾਰੀਆਂ ਵਿੱਚ ਤਾਰਾਂ ਵਾਲੀਆਂ ਸ਼ੈਲਫਾਂ
  • ਸਾਰੀਆਂ ਵਿਅਰਥ ਚੀਜ਼ਾਂ ਉੱਤੇ ਫਰੇਮ ਕੀਤੇ ਸ਼ੀਸ਼ੇ
  • ਲਾਈਟਿੰਗ ਪਲਾਨ ਵਿੱਚ ਮਾਡਲ ਵਿੱਚ ਵੇਖੇ ਗਏ ਪੋਟ ਲਾਈਟਾਂ ਅਤੇ ਫਿਕਸਚਰ ਸ਼ਾਮਲ ਹਨ।
  • ਪਹਿਲਾਂ ਤੋਂ ਨਿਰਧਾਰਤ ਅੰਦਰੂਨੀ ਰੰਗ ਪੈਕੇਜ ਦੇ ਅਨੁਸਾਰ ਅੰਦਰੂਨੀ ਦਰਵਾਜ਼ਿਆਂ ਲਈ ਸਮਕਾਲੀ ਬੁਰਸ਼ਡ ਨਿੱਕਲ ਹਾਰਡਵੇਅਰ
  • ਪੇਂਟ ਗ੍ਰੇਡ ਸਮਕਾਲੀ ਕੇਸਿੰਗ ਅਤੇ ਬੇਸਬੋਰਡ
  • ਬਾਥਰੂਮ, ਲਾਂਡਰੀ ਅਤੇ ਅਲਮਾਰੀ ਵਾਲੇ ਖੇਤਰਾਂ ਨੂੰ ਛੱਡ ਕੇ ਹਰ ਜਗ੍ਹਾ "ਨੌਕਡਾਊਨ" ਟੈਕਸਚਰ ਵਾਲੀਆਂ ਛੱਤਾਂ
  • ਸ਼ਡਿਊਲ ਅਨੁਸਾਰ ਪਹਿਲਾਂ ਤੋਂ ਚੁਣੇ ਗਏ ਅੰਦਰੂਨੀ ਰੰਗ ਪੈਕੇਜ
  • ਵਰਗਾਕਾਰ ਡਰਾਈਵਾਲ ਕੋਨੇ ਦੇ ਮਣਕੇ
ਵਾਰੰਟੀ

ਗੈਲਰੀ

ਆਇਰਨਸਟੋਨ ਨਾਲ ਸੰਪਰਕ ਕਰੋ

ਸਮਰਸਾਈਡ ਟ੍ਰੇਲ II

Let's chat

ਲੀਡੀਆ ਮਿਉ ਦੀ ਤਸਵੀਰ

ਲੀਡੀਆ ਮਿਉ

*The referenced federal and Ontario temporary enhanced GST/HST new housing rebate measures are proposed and not yet in effect. Their availability depends on enactment of the necessary legislation by the Government of Canada and/or the Government of Ontario (including receiving Royal Assent). The Ironstone Building Company has no control over whether these measures are enacted.

The availability, eligibility criteria, rebate amounts, application forms, and timing will be determined by legislation and by administrative guidance issued by the applicable authorities. The Ironstone Building Company does not control whether, when, or in what form any such measures take effect. Application procedures (including any assignment of rebates, if permitted by law) and processing times are set by the applicable authorities, not by The Ironstone Building Company.

Home prices listed on ‘The Ironstone Building Company’ website are inclusive of applicable GST/HST, net of the existing GST/HST new housing rebate (current maximum rebate of $24,000 in Ontario), but does not include the newly enacted first-time home buyer GST/HST rebate(s) or the newly proposed temporary enhanced Ontario GST/HST new housing rebate. As such, this calculator only estimates the newly proposed temporary enhanced Ontario GST/HST new housing rebate, and does not include the existing GST/HST new housing rebate(s) or the first-time home buyer GST/HST rebate(s).

Any price or incentive that references or assumes a GST/HST rebate (including any “net of rebate” pricing) is conditional on the applicable legislation being enacted as anticipated and on the purchaser’s eligibility. If the legislation is not enacted, is enacted with different terms or timing, or the purchaser is ineligible, any assumed rebate will not apply, and the purchaser may be responsible for the full purchase price without the benefit of any such rebate.

This material is provided for general information only, does not consider your specific circumstances, and does not constitute tax or legal advice. Purchasers should consult their own tax and legal advisors.

References to an Ontario rebate relate to the provincial component of HST for homes in Ontario only. Other provinces and territories may have different rules.

Information is current as of March 25, 2026, and is subject to change without notice.