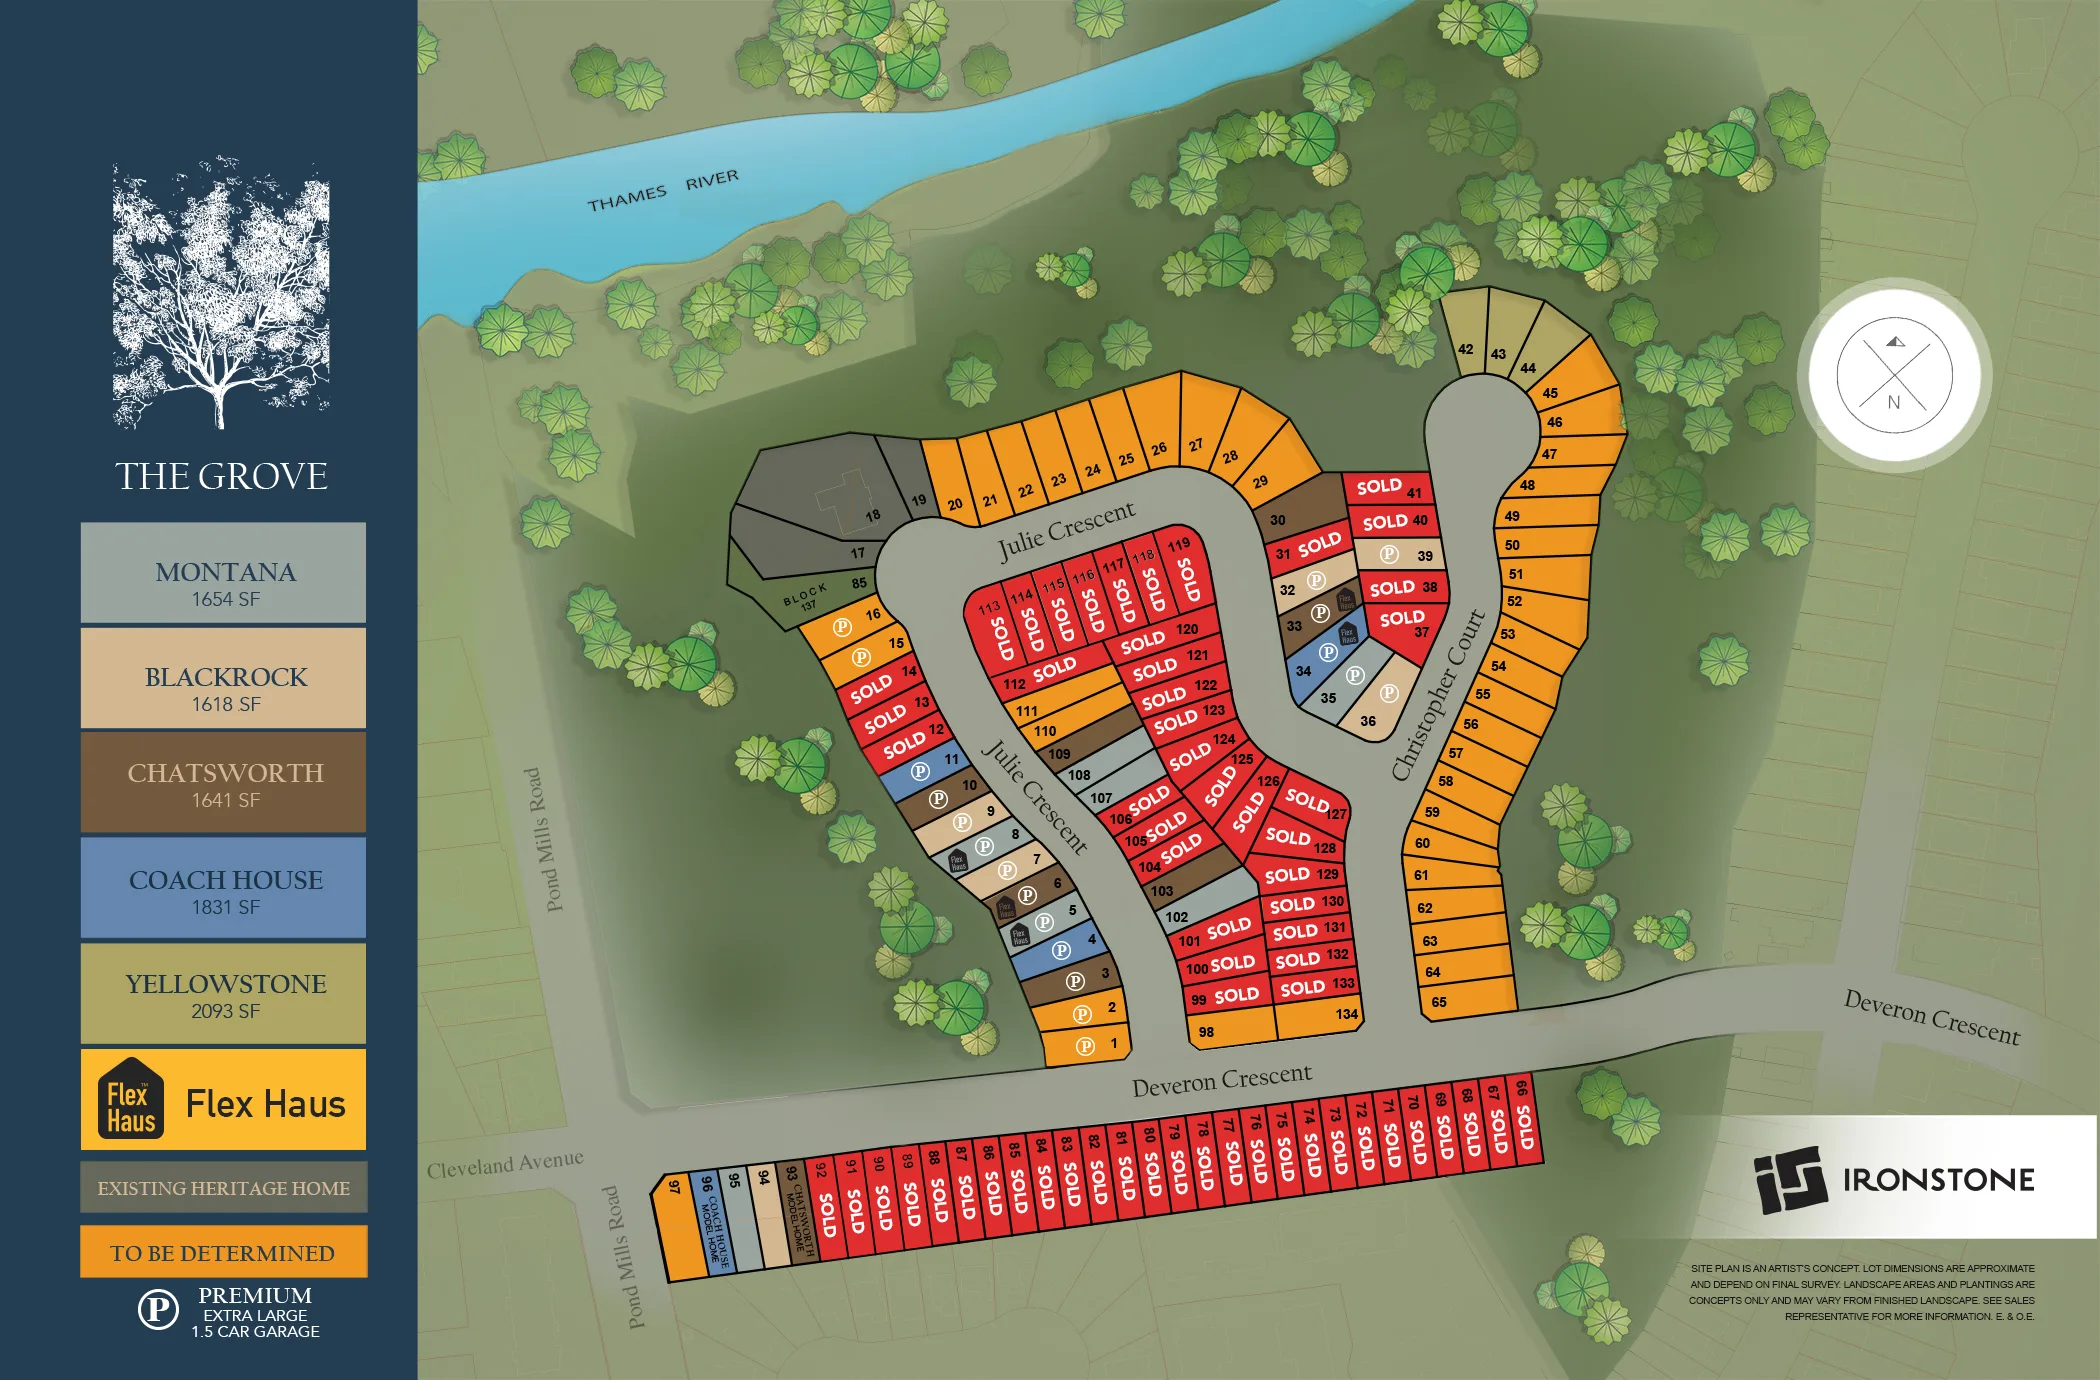
Grove Map
Lot 42 – Yellowstone Lot 30 – Chatsworth Lot 33 – Chatsworth Flex Haus Lot 34 - Coach House Flex Haus Lot 13 - Coach House Flex Haus

Lot 42 – Yellowstone

House for Sale On Thames River

$879,900

  • 3 Bedroom
  • 2.5 Bathroom
  • 2 Car Garage
  • 2093 sq. ft.

View Floorplan

Lot 30 – Chatsworth

Single Family Home next to Forest

$742,900

  • 3 Bedroom
  • 2.5 Bathroom
  • 1641 sq. ft.

View Floorplan

Take a Virtual Tour

Lot 33 – Chatsworth Flex Haus


Two Homes Under One Roof

Flex Haus  is part of a multi-Gen home that provides a private suite designed for your changing lifestyle. Whether you need the space to accommodate aging parents, young adult children, work or income suite, Flex Haus offers convenience and flexibility for you.

Learn more about the Flex Haus

Lot 34 - Coach House Flex Haus

Flex Haus For Sale


Two Homes Under One Roof

Flex Haus  is part of a multi-Gen home that provides a private suite designed for your changing lifestyle. Whether you need the space to accommodate aging parents, young adult children, work or income suite, Flex Haus offers convenience and flexibility for you.

Learn more about the Flex Haus
Lot 13 - Coach House Flex Haus

Flex Haus


Two Homes Under One Roof

Flex Haus  is part of a multi-Gen home that provides a private suite designed for your changing lifestyle. Whether you need the space to accommodate aging parents, young adult children, work or income suite, Flex Haus offers convenience and flexibility for you.

Learn more about the Flex Haus

  • 3 Bedroom
  • 2.5 Bathroom
  • 1654 sq. ft.

View Floorplan

Take a Virtual Tour

  • 3 Bedroom
  • 2.5 Bathroom
  • 1.5 Garage
  • 1654 sq. ft.

View Floorplan

Take a Virtual Tour


Two Homes Under One Roof

Flex Haus  is part of a multi-Gen home that provides a private suite designed for your changing lifestyle. Whether you need the space to accommodate aging parents, young adult children, work or income suite, Flex Haus offers convenience and flexibility for you.

Learn more about the Flex Haus

  • 3 Bedroom
  • 2.5 Bathroom
  • 1 Car Garage
  • 1618 sq. ft.

View Floorplan

Take a Virtual Tour

  • 3 Bedroom
  • 2.5 Bathroom
  • 1 Car Garage
  • 1618 sq. ft.

View Floorplan

Take a Virtual Tour